BC Commerce Center
BC Commerce Center
Boynton Beach, FL
Client: Channing Corporation
Market Sector: Commercial / Industrial
Role: Geotechnical Engineering, Construction Materials Testing & Special Inspections Partner
Client Need
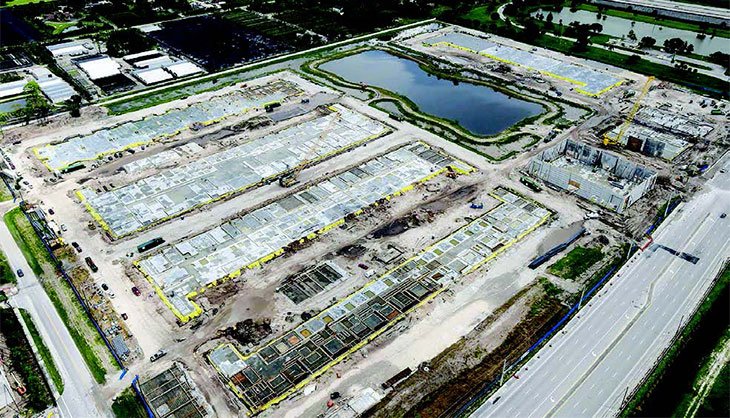
Channing Corporation developed the BC Commerce Center, a 47.21-acre mixed-use commercial development located at the northeast corner of Boynton Beach Boulevard and Acme Dairy Road. The project was designed to support regional economic growth by providing modern industrial and commercial facilities to serve a variety of business needs.
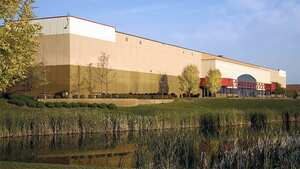
The development includes approximately 659,000 square feet of commercial space consisting of warehouse facilities with accessory office space, a fitness center, a microbrewery with taproom, and a self-storage facility. Due to the project’s scale and the need to coordinate construction activities across multiple buildings and regulatory agencies, the client required a geotechnical and inspection partner capable of supporting quality construction, maintaining schedule momentum, and ensuring compliance with applicable codes and permitting requirements.
How We Helped
UES provided comprehensive geotechnical engineering, construction materials testing, and special inspection services for the BC Commerce Center while working as a subconsultant to Butters Construction & Development. Our team supported simultaneous construction activities across Buildings A, C, D, E, F, G, and H, as well as overall site development under multiple permits requiring coordination with state and regional agencies.
Services included subsurface investigations, engineering analyses, and foundation recommendations to support site development. UES also performed laboratory soil testing, field density and moisture testing, cast-in-place concrete testing, and special inspections to verify compliance with project specifications and applicable codes. Through proactive coordination and consistent quality control, UES helped maintain construction progress within a complex, multi-agency regulatory environment.
Project Highlights
- Site Size: 47.21 acres
- Total Building Area: Approximately 659,000 square feet
- Key Features:
Warehouse facilities with accessory office space
Fitness center
Microbrewery with taproom
Self-storage facility - Project Coordination: Concurrent construction across multiple buildings and permits
- Regulatory Coordination: Collaboration with FDOT, Palm Beach County, Lake Worth Drainage District, and the South Florida Water Management District
Client & Community Impact
UES played a vital role in supporting the successful delivery of a large-scale commercial development that strengthens the local business environment in Palm Beach County. By helping ensure construction quality, regulatory compliance, and efficient project coordination, our team contributed to the timely development of modern commercial infrastructure that supports economic growth, job creation, and long-term community development.