
Fourplex: Stacked
Description
A detached (2 to 2.5-story) structure with four dwelling units, two on the ground floor and two above, with shared or individual entries from the street. This type has the appearance of a medium-sized single-unit house and may include a rear yard. This type is attractive to developers by generating four units on a typical 50’ lot with alley access.Typical Specifications
| Lot | Front-loaded | Alley-Loaded |
| Width* | 50–75 feet | 45–65 feet |
| Depth* | 100–150 feet | 100–150 feet |
| Area* | 5,000–11,250 sq. ft. | 4,500–9,750 sq. ft. |
| 0.11–0.26 acres | 0.10–0.22 acres | |
| Units | ||
| Number of Units | 4 | 4 |
| Typical Unit Size | 500–1,200 sq. ft. | 500–1,200 sq. ft. |
| Density | ||
| Net Density | 18–29 du/acre | 21–35 du/acre |
| Gross Density | 14–22 du/acre | 15–25 du/acre |
| Parking | ||
| Parking Ratio* | 1-2 per unit | 1-2 per unit |
| On-street Spaces | 2–3 | 2–3 |
| Off-street Spaces | 1.5 per unit max. | 1.5 per unit max. |
| Setbacks | ||
| Front* | 10–25 feet | |
| Side* | 5–12 feet | |
| Rear (main building)* | 30–60 feet | |
| Between Main and Accessory Buildings | 10–20 feet | |
| Building | ||
| Building Size | ||
| Width | 34–56 feet | |
| Depth | 32–60 feet | |
| Height (to eave)* | 20–28 feet | |
| Floors | 2-2.5 stories | |
| * Varies based on context | ||
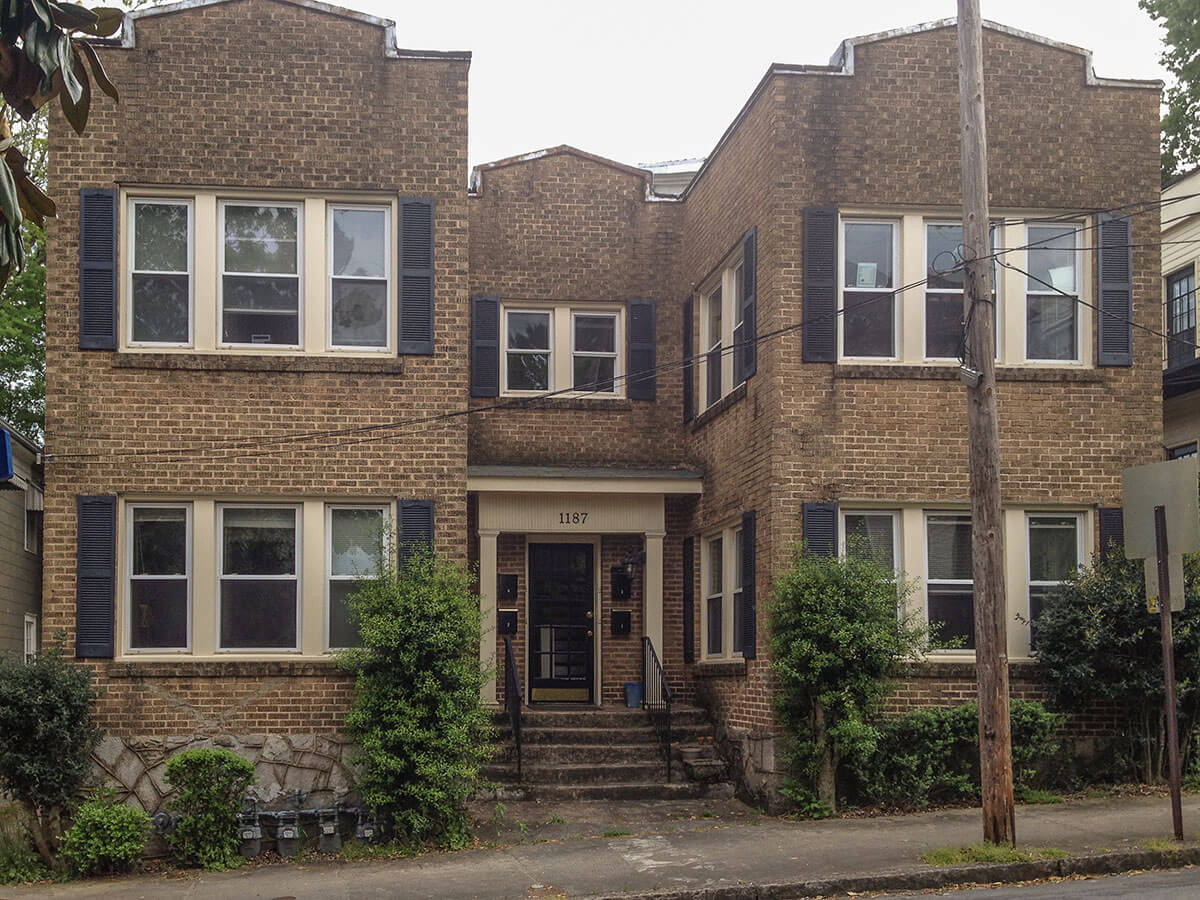
Gallery of Fourplexes


Idealized specifications take the best characteristics of this type and update them for today’s typical building standards, serving as a model for new development.
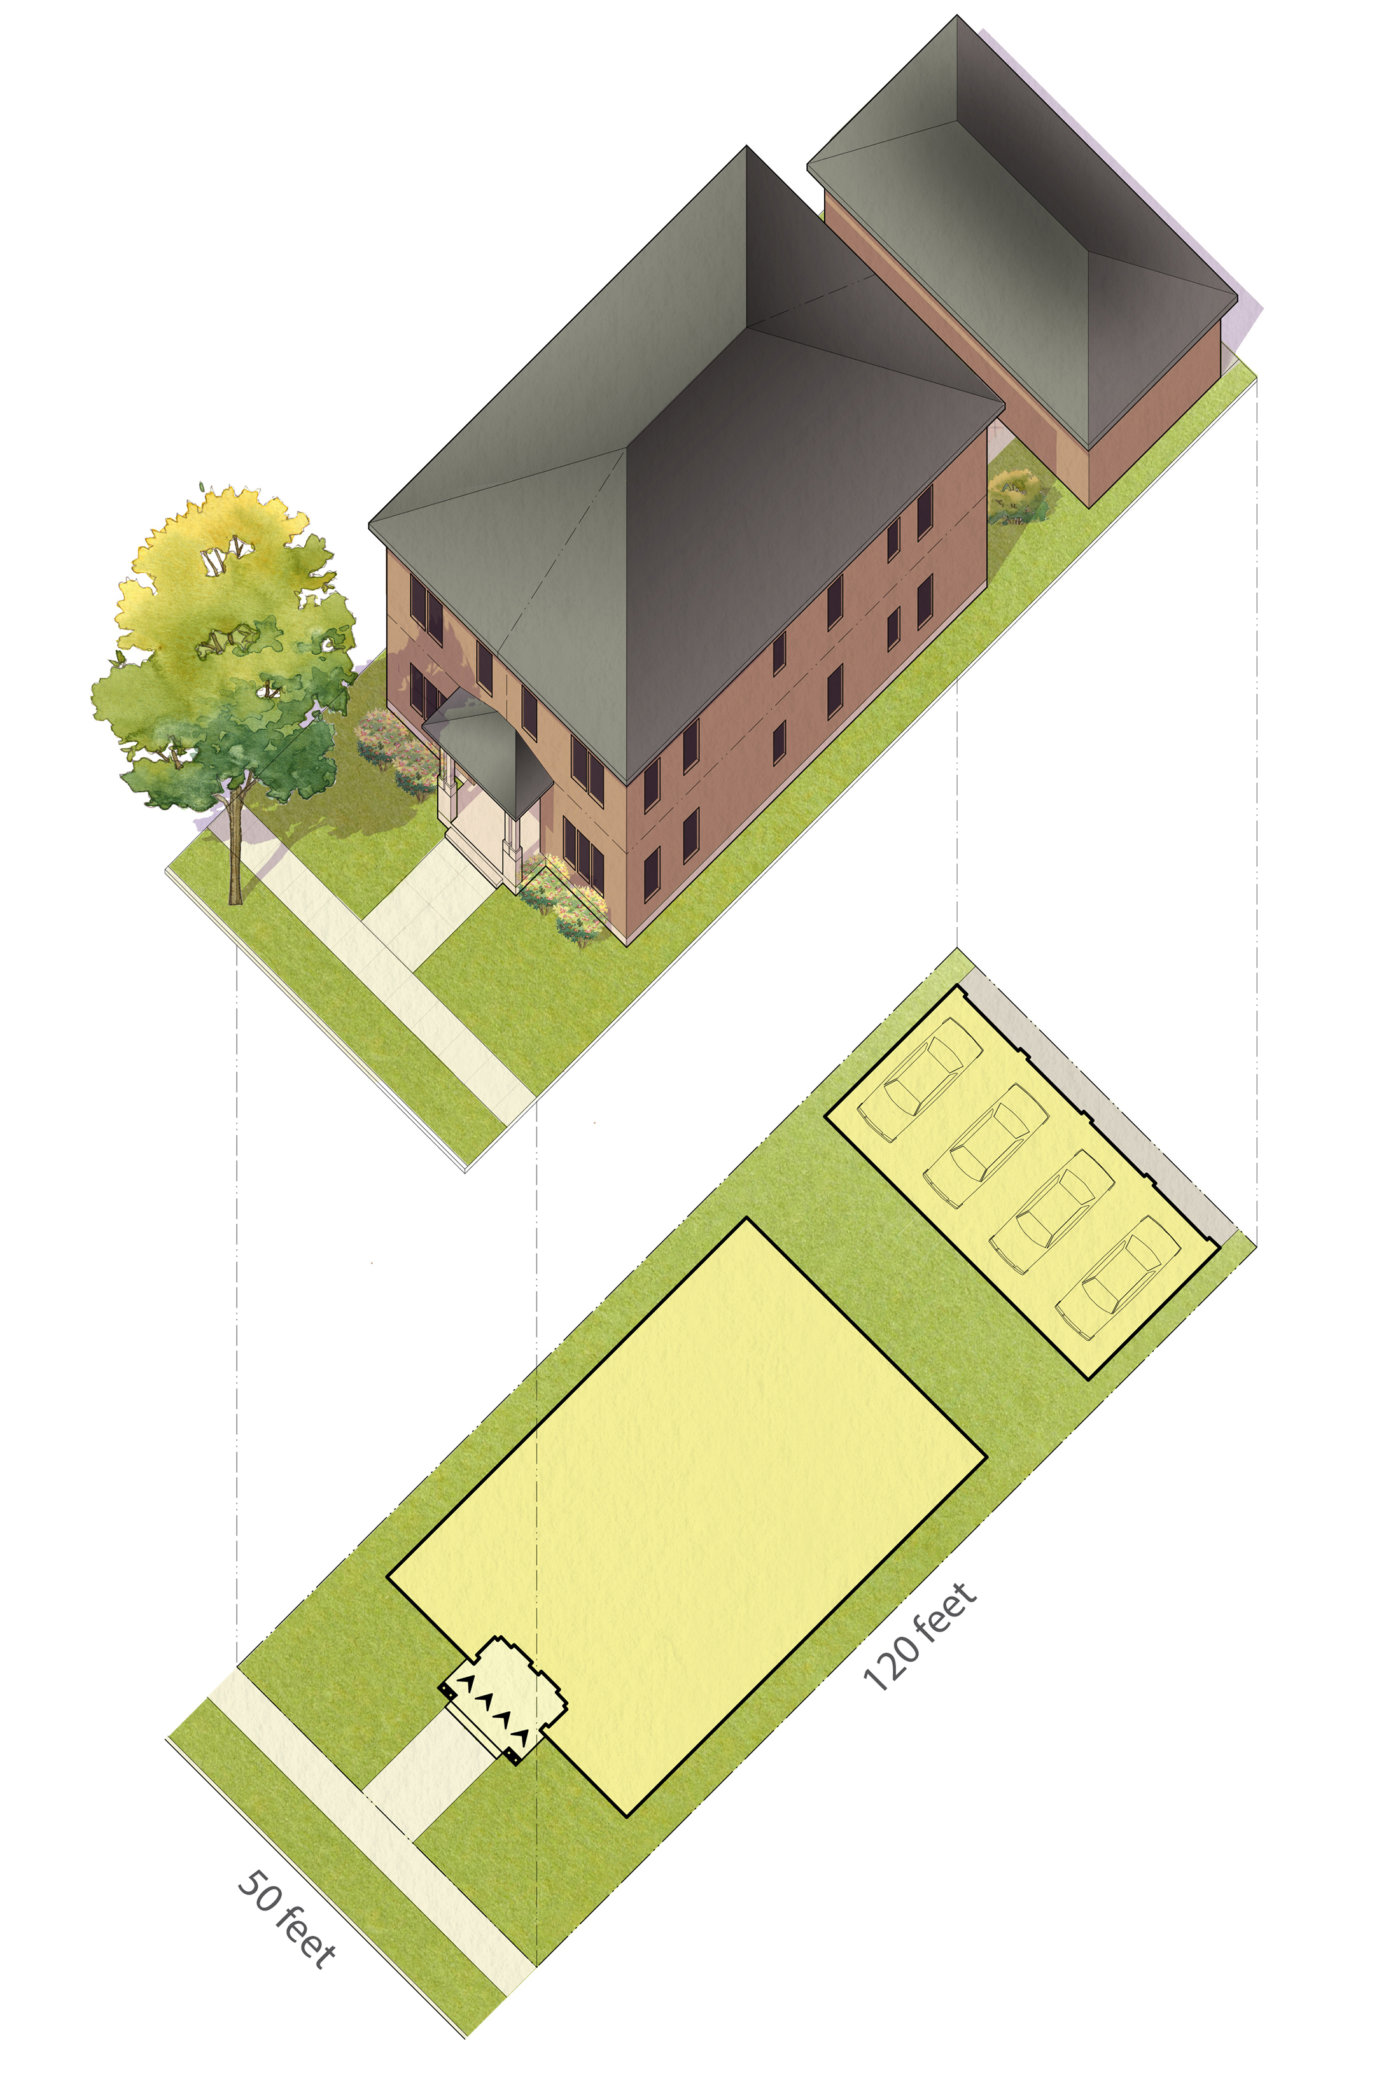
Alley Loaded

Ideal Specifications
| Lot | |
| Width | 50 feet |
| Depth | 120 feet |
| Area | 6,000 sq. ft. |
| 0.138 acres | |
| Units | |
| Number of Units | 4 units |
| Typical Unit Size | 1,200 sq. ft |
| Density | |
| Net Density | 29 du/acre |
| Gross Density | 22 du/acre |
| Parking | |
| Parking Ratio | 1.5 per unit |
| On-street Spaces | 2 |
| Off-street Spaces | 4 |
| Setbacks | |
| Front | 15 feet |
| Side | 5 feet |
| Building | |
| Width | 40 feet |
| Depth | 60 feet |
| Height (to eave) | 21 feet |
| Floors | 2 stories |
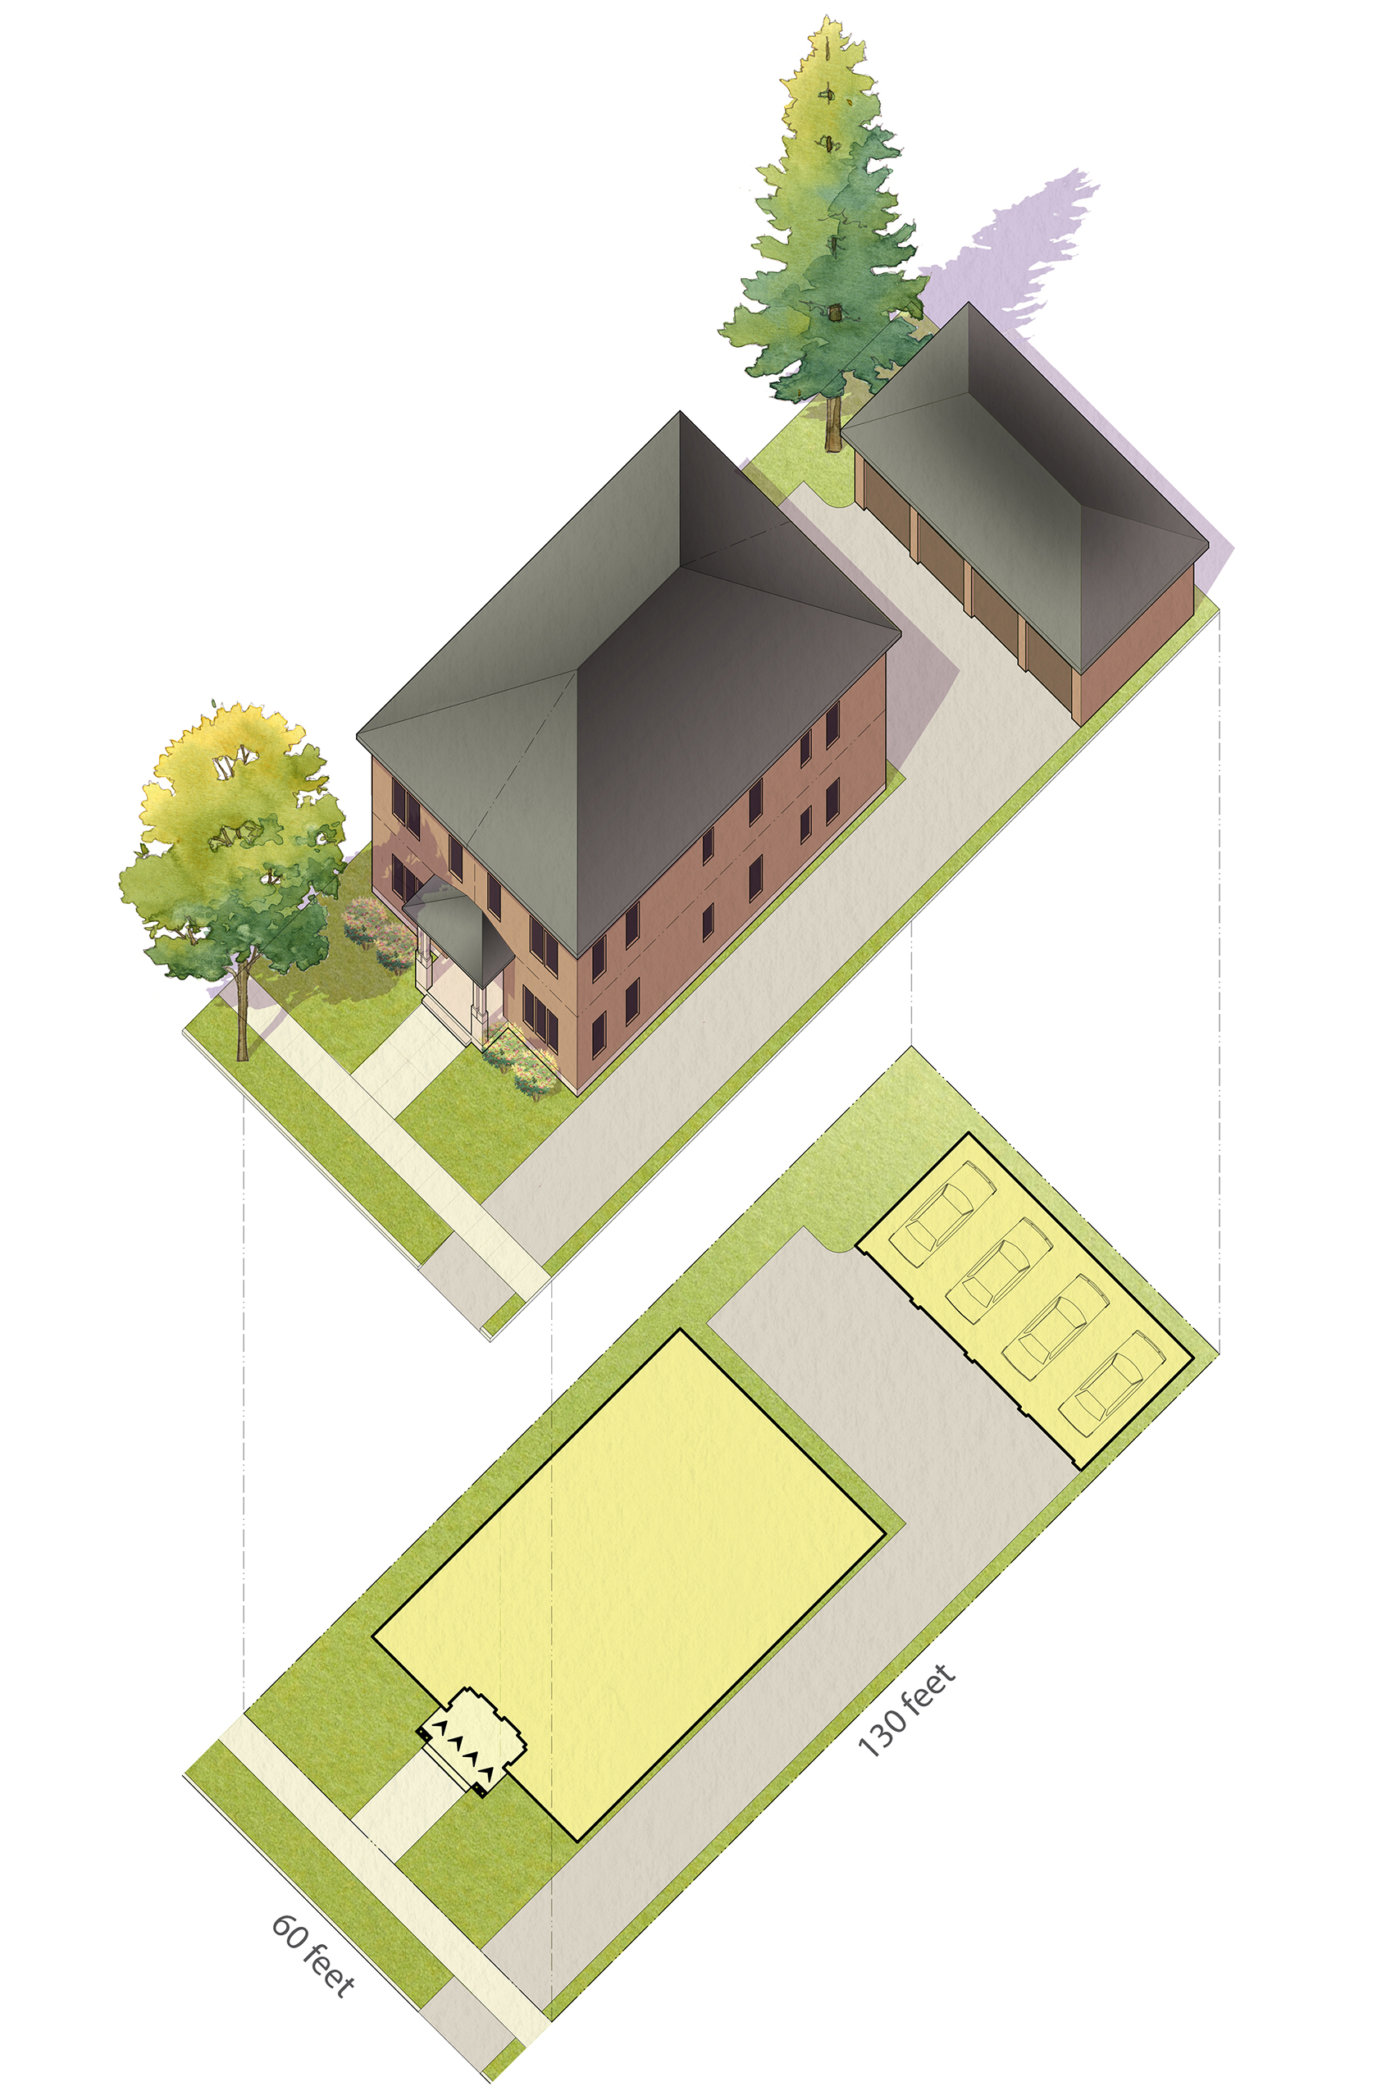
Front Loaded
Ideal Specifications
| Lot | |
| Width | 60 feet |
| Depth | 130 feet |
| Area | 7,800 sq. ft. |
| 0.179 acres | |
| Units | |
| Number of Units | 4 units |
| Typical Unit Size | 1,200 sq. ft |
| Density | |
| Net Density | 22 du/acre |
| Gross Density | 18 du/acre |
| Parking | |
| Parking Ratio | 1.5 per unit |
| On-street Spaces | 2 |
| Off-street Spaces | 4 |
| Setbacks | |
| Front | 15 feet |
| Side | 5 feet |
| Building | |
| Width | 40 feet |
| Depth | 60 feet |
| Height (to eave) | 21 feet |
| Floors | 2 stories |
The following example(s) show this housing type documented as real-world examples as they exist today. NOTE: Documented examples may be not be up to today’s local building code standards. See the Idealized tab for up-to-date specifications in line with modern building standards.