Call 772-248-HOME (4663)

PlansTradewinds II

Tradewinds II

Sq ft living area
2,929
Footprint, wide x deep
57 feet 8 inches wide by 65 feet 4 inches deep
Bedrooms
3 to 5
Baths
3.5 to 4.5
Car garage
2 to 3

As drawn. Any plan can be adjusted to the lot within reason.

  • Dining room
  • Living room
  • Great room
  • Covered patio
  • Key West elevation available

Price it on my lot See the floor plan

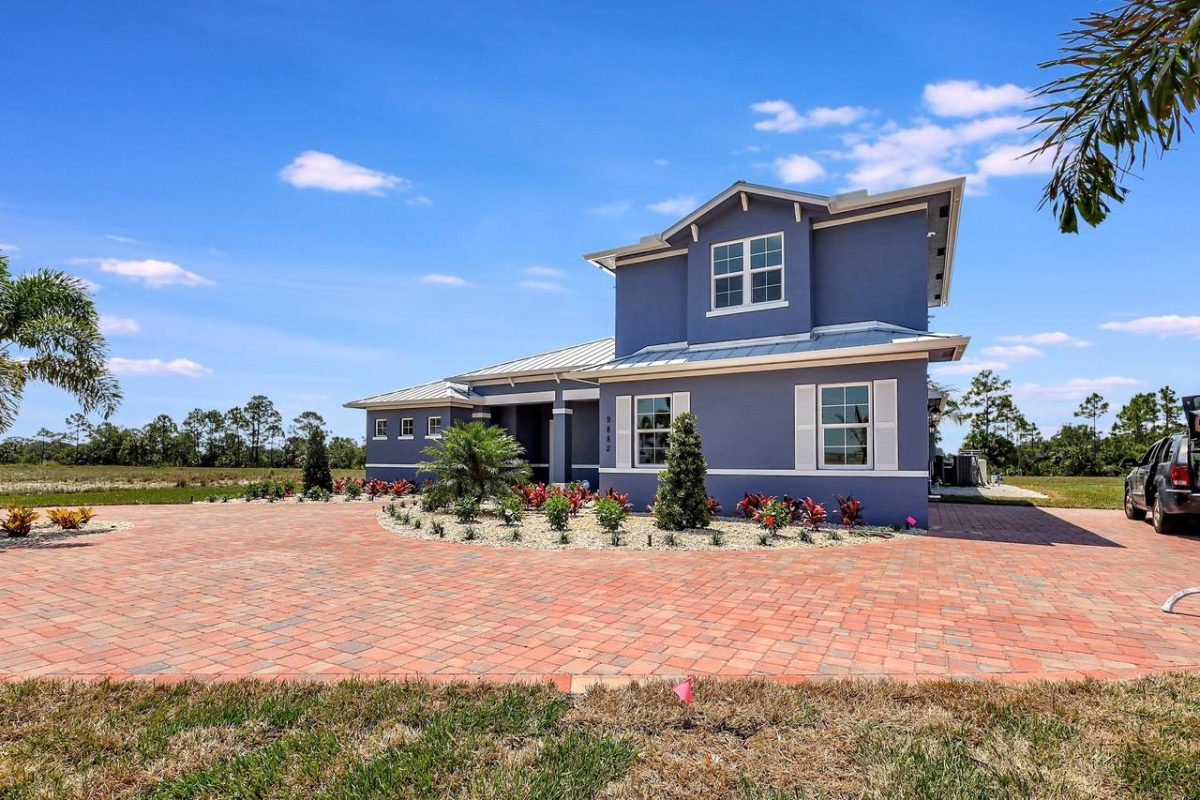
A built Tradewinds II: a two-storey home in white stucco with a dark garage door and a wide concrete drive

Every plan is a starting point.

We customize any and every plan to meet your design needs. Your lot's size and setbacks shape what's possible, and we walk that with you.

  • Add a bedroom
  • Add a bath
  • Add a garage
  • Move rooms around

We have never built the "base" home and never built the same home twice.

Jeff Alexander, President

The floor plan.

Tradewinds II floor plan, first floor
First floor
Tradewinds II floor plan, second floor with the bonus room
Second floor

Customized on this plan.

Homes that started as Tradewinds II, drawn as their owners changed them: the floor plan and the elevations of each.

Tradewinds II, customized version 1: floor plan sheet
Version 1, sheet 1 of 4

Open this sheet at full size

Tradewinds II, customized version 1: second floor sheet
Version 1, sheet 2 of 4

Open this sheet at full size

Tradewinds II, customized version 1: elevations sheet
Version 1, sheet 3 of 4

Open this sheet at full size

Tradewinds II, customized version 1: elevations sheet
Version 1, sheet 4 of 4

Open this sheet at full size

Tradewinds II, customized version 2: floor plan sheet
Version 2, sheet 1 of 4

Open this sheet at full size

Tradewinds II, customized version 2: second floor sheet
Version 2, sheet 2 of 4

Open this sheet at full size

Tradewinds II, customized version 2: elevations sheet
Version 2, sheet 3 of 4

Open this sheet at full size

Tradewinds II, customized version 2: elevations sheet
Version 2, sheet 4 of 4

Open this sheet at full size

Tradewinds II, customized version 3: floor plan sheet
Version 3, sheet 1 of 4

Open this sheet at full size

Tradewinds II, customized version 3: second floor sheet
Version 3, sheet 2 of 4

Open this sheet at full size

Tradewinds II, customized version 3: elevations sheet
Version 3, sheet 3 of 4

Open this sheet at full size

Tradewinds II, customized version 3: elevations sheet
Version 3, sheet 4 of 4

Open this sheet at full size

Tradewinds II, customized version 4: floor plan sheet
Version 4, sheet 1 of 4

Open this sheet at full size

Tradewinds II, customized version 4: second floor sheet
Version 4, sheet 2 of 4

Open this sheet at full size

Tradewinds II, customized version 4: elevations sheet
Version 4, sheet 3 of 4

Open this sheet at full size

Tradewinds II, customized version 4: elevations sheet
Version 4, sheet 4 of 4

Open this sheet at full size

Tradewinds II, customized version 5: floor plan sheet
Version 5, sheet 1 of 4

Open this sheet at full size

Tradewinds II, customized version 5: second floor sheet
Version 5, sheet 2 of 4

Open this sheet at full size

Tradewinds II, customized version 5: elevations sheet
Version 5, sheet 3 of 4

Open this sheet at full size

Tradewinds II, customized version 5: elevations sheet
Version 5, sheet 4 of 4

Open this sheet at full size

Tradewinds II, customized version 6: floor plan sheet
Version 6, sheet 1 of 4

Open this sheet at full size

Tradewinds II, customized version 6: second floor sheet
Version 6, sheet 2 of 4

Open this sheet at full size

Tradewinds II, customized version 6: elevations sheet
Version 6, sheet 3 of 4

Open this sheet at full size

Tradewinds II, customized version 6: elevations sheet
Version 6, sheet 4 of 4

Open this sheet at full size

Walk through it.

A 3D virtual tour of a built Tradewinds II.

A Tradewinds II kitchen looking toward the window over the back yard Walk through Tradewinds II

Built on this plan.

A single-storey home at dusk: white board-and-batten siding, a standing-seam metal roof, a paver drive and a two-car garage

Customized Tradewinds II, Palm City

5,053 sq ft5 bed3.5 bath

See the home
The back of a two-storey blue home with its pool and spa and a metal roof

Customized Tradewinds II, Palm City

4,229 sq ft5 bed4 bath

See the home
A white single-storey home with a flat-roofed entry, a black front door and a dark garage door

Customized Tradewinds II, Port St. Lucie

3,910 sq ft4 bed4 bath

See the home

Price Tradewinds II on your lot.

Tell us where and how you would build it. Our sales team comes back with what this plan runs on your lot, with your choices, and what changes the number. Answer what you know, skip the rest.

01

Before we price it

The questions our sales team asks first at the model, in the same order, so the number comes back right the first time.

Visited the model before?
Working with a real estate agent?
Do you own a lot?

We pull the property report for lot size, setbacks and utilities before we price anything. If the lot needs a soil test or an environmental report, those can be ordered through Homecrete.

If you are not already working with an agent, our team helps you find a lot. Either way the lot and the home can be bundled into one loan closing, so you are not paying cash for land alone.

Working with a lender?

No lender yet is fine. We can recommend a few who know construction loans. If you are pre-approved, bring the letter to your meeting.

02

How you would build it

Pick anything. Nothing here is fixed until you see drawings, and you can change your mind then too.

Changes to the plan
Ceiling height
Roof
Windows and doors
Packages to price
03

Where to send it

Your name, phone and email. Budget helps us price the right version first.

Budget for the home, not counting the lot, site prep and utilities
See the model?

You get a range for this plan on your lot first. A firm number comes with drawings, and our team walks you through that step. Nothing here commits you to anything.

Close in size.

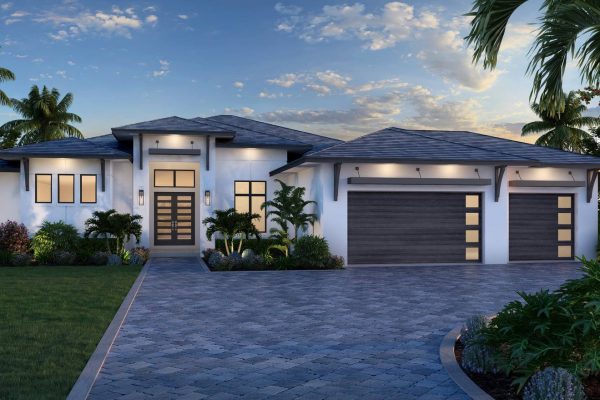
Barrington II: a rendering of the front elevation

Barrington II

3,005 sq ft4 bed4 to 5 bath

Starts here
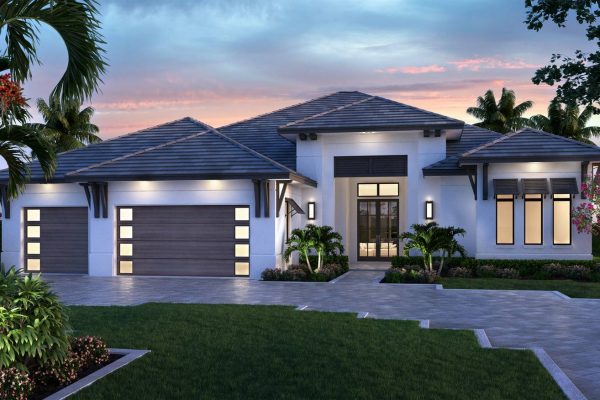
Shiloh VIII: a rendering of the front elevation

Shiloh VIII

2,993 sq ft4 bed3 bath

Starts here
Boca Point III: a rendering of the front elevation

Boca Point III

2,964 sq ft4 bed3.5 to 4.5 bath

Starts here

Ready when you are.

Chat

Chat with Ava, 24/7. Plan questions answered any time, day or night.

Call

Call 772-248-HOME (4663).

Visit

See the model. Breezy Pines sales model at 3174 SW Savona Blvd, Port St Lucie, FL 34953. By appointment.

Send us a message.