
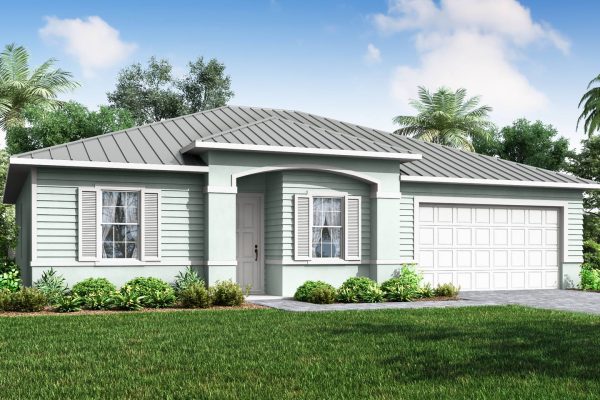
Summer Days
1,696 to 1,746 sq ft4 to 5 bed2 to 3 bathFootprint 50' x 43'
Starts herePlansOcean Breeze
As drawn. Any plan can be adjusted to the lot within reason.

We customize any and every plan to meet your design needs. Your lot's size and setbacks shape what's possible, and we walk that with you.
We have never built the "base" home and never built the same home twice.

Homes that started as Ocean Breeze, drawn as their owners changed them: the floor plan and the elevations of each.


Tell us where and how you would build it. Our sales team comes back with what this plan runs on your lot, with your choices, and what changes the number. Answer what you know, skip the rest.
You get a range for this plan on your lot first. A firm number comes with drawings, and our team walks you through that step. Nothing here commits you to anything.
1,696 to 1,746 sq ft4 to 5 bed2 to 3 bathFootprint 50' x 43'
Starts here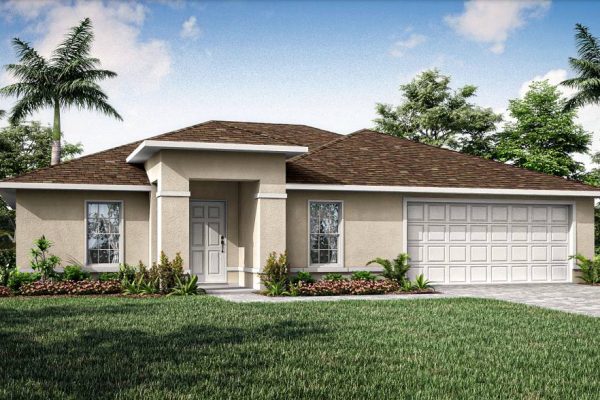
1,623 sq ft3 to 4 bed2 to 3 bathFootprint 48'4" x 47'4"
Starts here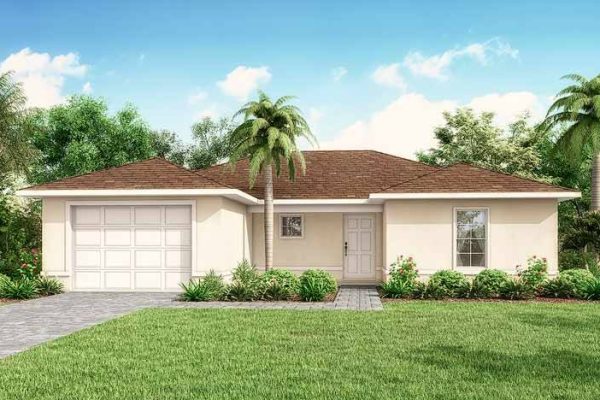
1,335 sq ft3 bed2 bathFootprint 42' x 52'4"
Starts hereChat with Ava, 24/7. Plan questions answered any time, day or night.
Call 772-248-HOME (4663).
See the model. Breezy Pines sales model at 3174 SW Savona Blvd, Port St Lucie, FL 34953. By appointment.