

Grand Cayman
4,945 sq ft5 to 6 bed6.5 bathFootprint 115'8" x 111'9"
Starts hereBedrooms, baths and size get you close. Customizing gets you the rest.
Port St. Lucie and Treasure Coast model homes
Showing 6 of 26 plans, largest first
As drawn means 10 ft clear on each side and 25 ft front and back. Check your lot's own setbacks and easements.
4,945 sq ft5 to 6 bed6.5 bathFootprint 115'8" x 111'9"
Starts here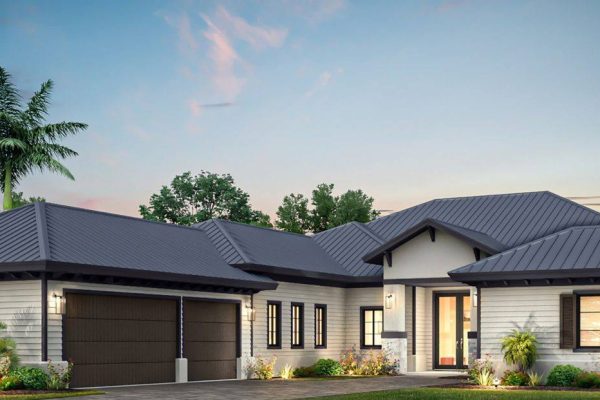
3,972 sq ft4 bed3.5 to 4.5 bathFootprint 76'2" x 168'4"
Starts here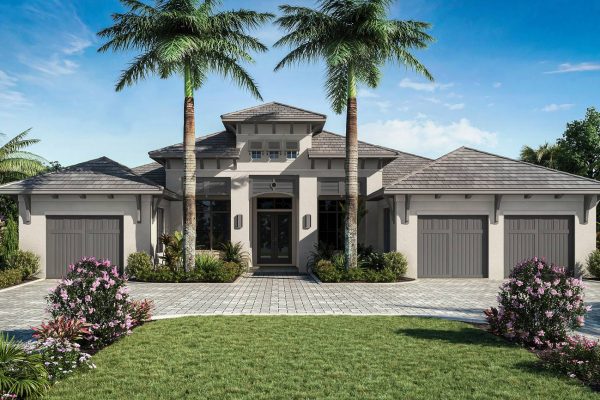
3,785 sq ft4 bed3.5 to 4.5 bathFootprint 73'4" x 94'
Starts here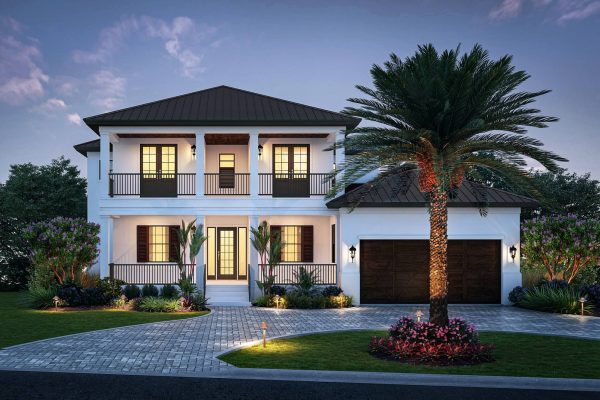
3,773 sq ft5 to 6 bed4 to 5 bathFootprint 59'4" x 70'6"
Starts here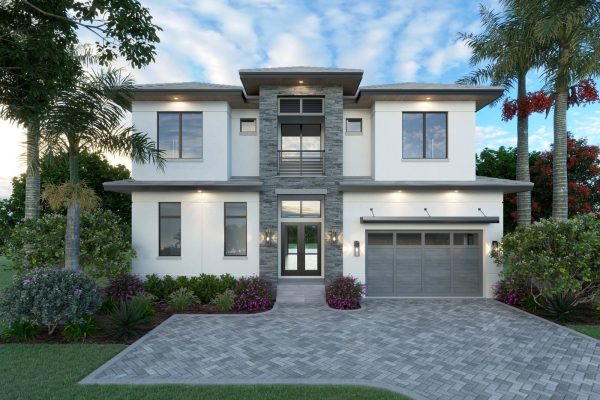
3,733 sq ft5 to 6 bed5.5 bathFootprint 49'4" x 67'
Starts here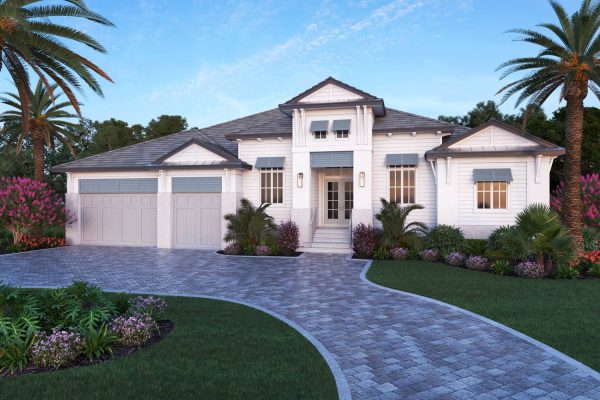
3,290 sq ft4 bed5 bathFootprint 79'8" x 69'4"
Starts here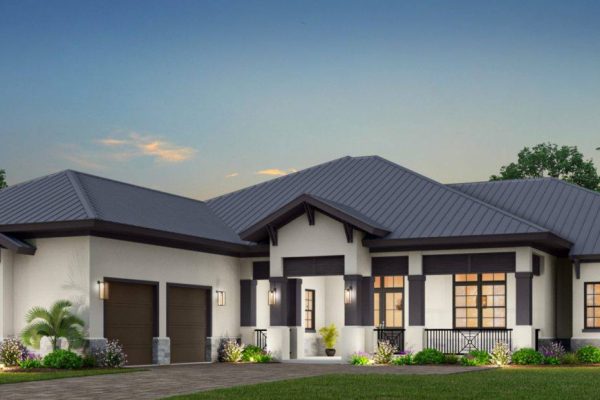
3,079 sq ft4 bed3 to 4 bathFootprint 72'10" x 95'
Starts here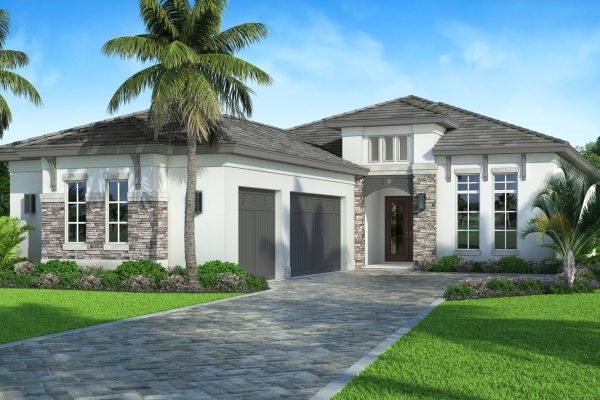
3,026 sq ft4 bed4 to 5 bathFootprint 44'8" x 118'4"
Starts here
3,005 sq ft4 bed4 to 5 bathFootprint 62'8" x 103'8"
Starts here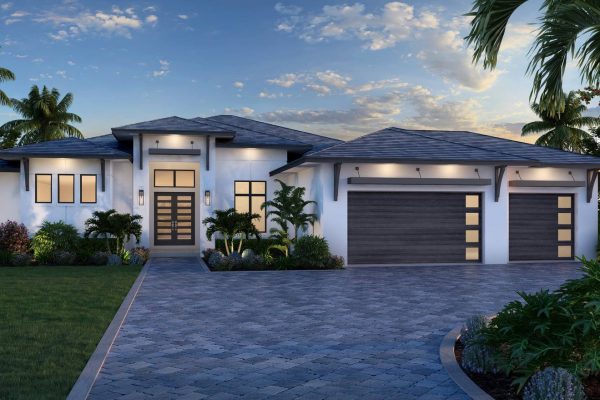
2,993 sq ft4 bed3 bathFootprint 72'6" x 83'
Starts here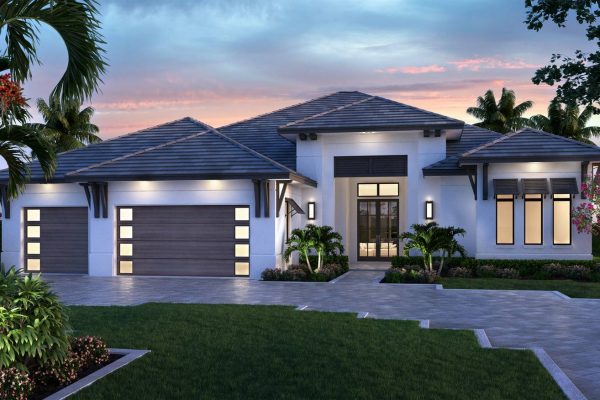
2,964 sq ft4 bed3.5 to 4.5 bathFootprint 67'4" x 82'
Starts here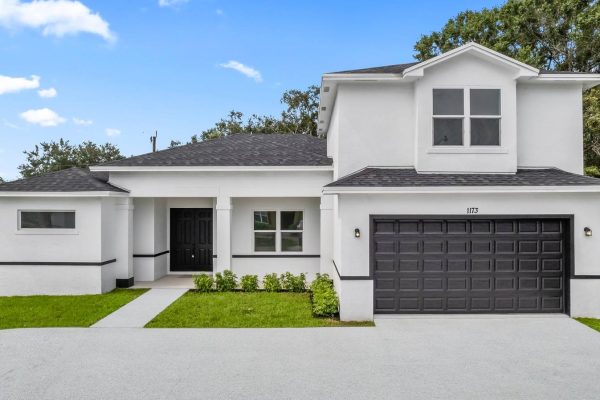
2,929 sq ft3 to 5 bed3.5 to 4.5 bathFootprint 57'8" x 65'4"
Starts here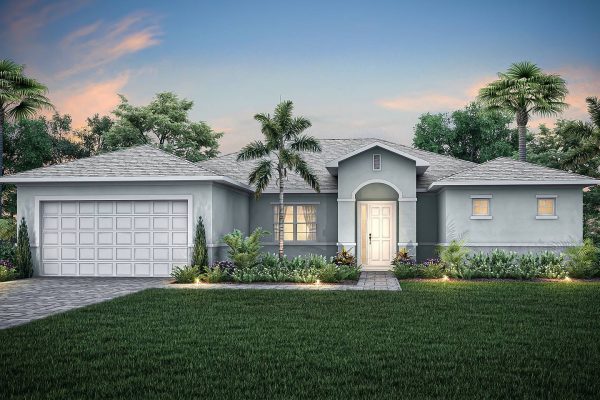
2,692 sq ft4 to 5 bed3 to 4 bathFootprint 60' x 72'
Starts here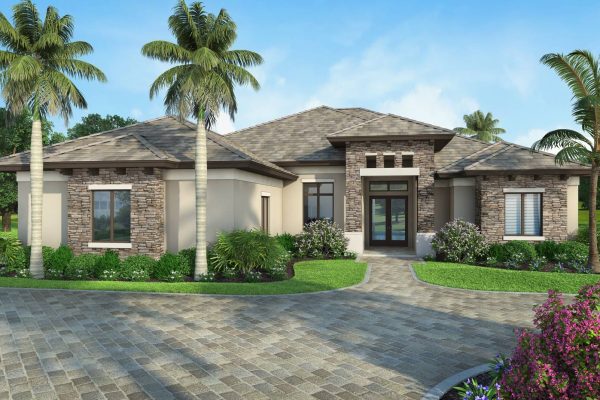
2,586 sq ft3 bed3 to 4 bathFootprint 62'8" x 84'
Starts here
2,377 to 2,569 sq ft3 to 4 bed2.5 to 3 bathFootprint 57'8" x 65'4" (3 bed)Footprint 57'8" x 79' (4 bed)
Starts here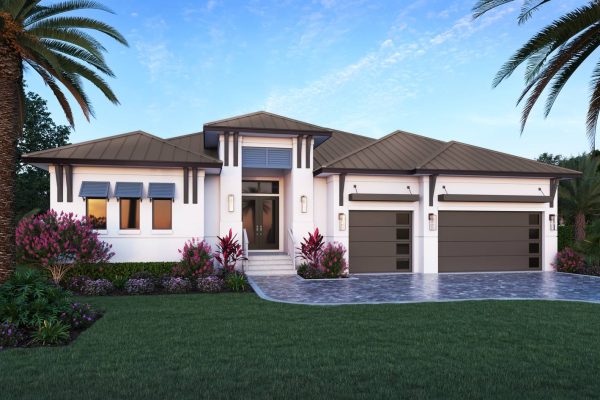
2,568 sq ft4 bed3 to 4 bathFootprint 64' x 69'8"
Starts here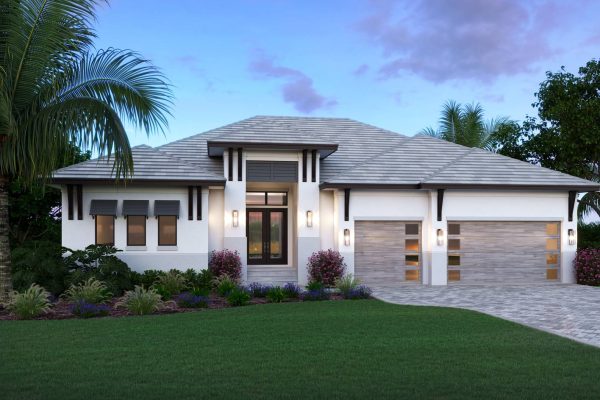
2,567 sq ft4 bed3 to 4 bathFootprint 64' x 69'8"
Starts here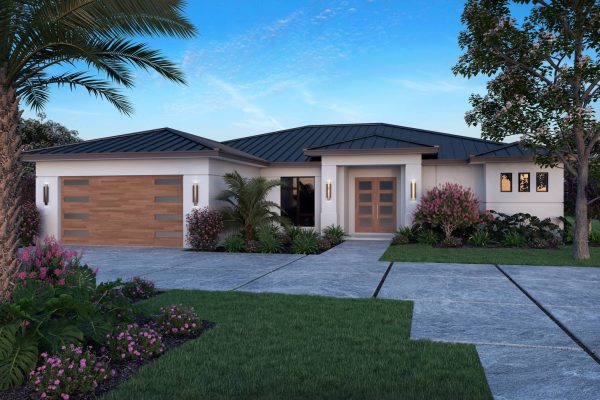
2,174 sq ft4 bed2 to 3 bathFootprint 60'8" x 64'
Starts here
1,900 to 2,120 sq ft3 to 4 bed2 to 3 bathFootprint 55'6" x 61'4"
Starts here
1,874 to 1,948 sq ft3 to 4 bed2 to 3 bathFootprint 50' x 70'4" (3 bed)Footprint 50' x 71'10" (4 bed)
Starts here
1,796 sq ft3 to 4 bed2 to 3 bathFootprint 50' x 44'
Starts here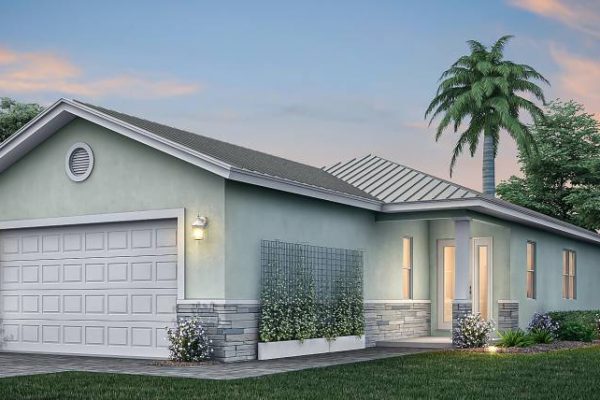
1,768 sq ft2 to 3 bed2 bathFootprint 30' x 88'4"
Starts here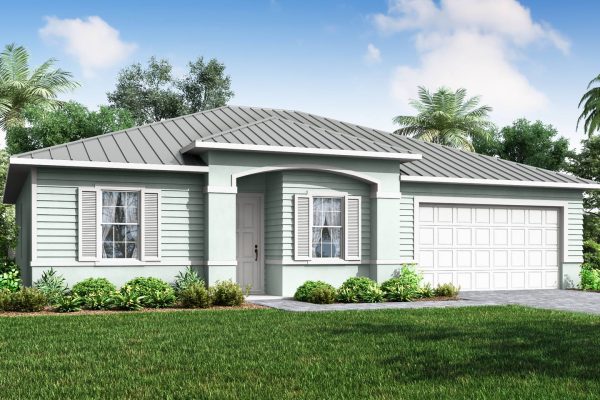
1,696 to 1,746 sq ft4 to 5 bed2 to 3 bathFootprint 50' x 43'
Starts here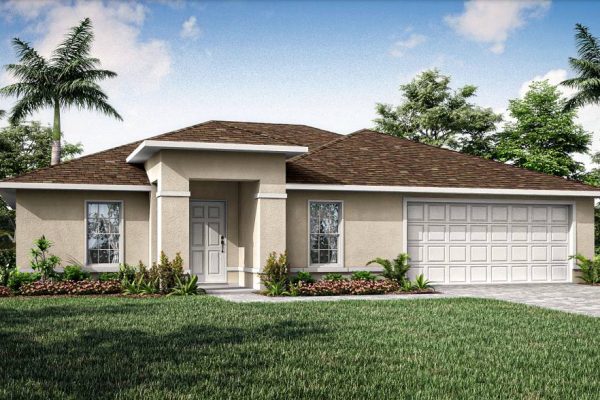
1,623 sq ft3 to 4 bed2 to 3 bathFootprint 48'4" x 47'4"
Starts here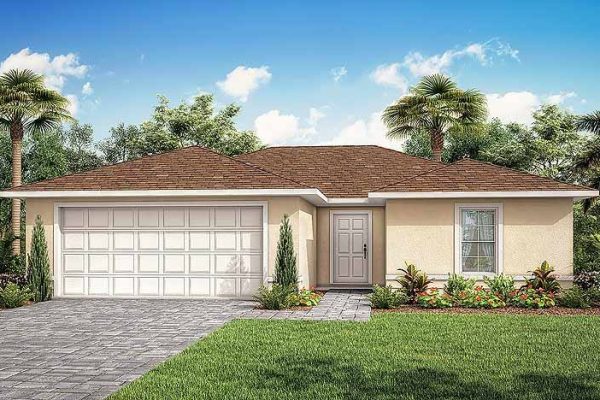
1,359 sq ft3 to 4 bed2 to 3 bathFootprint 42' x 51'4"
Starts here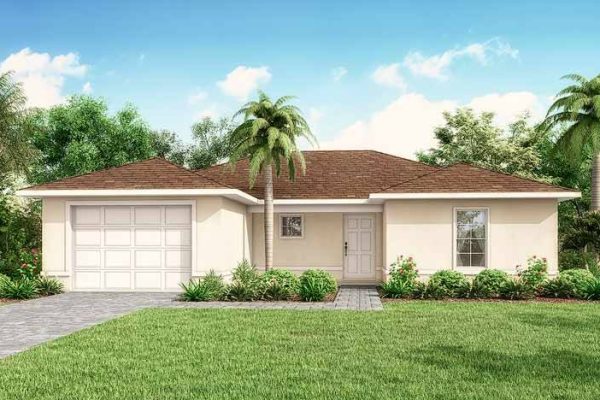
1,335 sq ft3 bed2 bathFootprint 42' x 52'4"
Starts hereNo plan matches all three. Every plan can be changed: add a bedroom, add a bath, add a garage, move rooms around. Tell us what you need.
We customize any and every plan to meet your design needs. Your lot's size and setbacks shape what's possible, and we walk that with you.
We have never built the "base" home and never built the same home twice.
Chat with Ava, 24/7. Plan questions answered any time, day or night.
Call 772-248-HOME (4663).
See the model. Breezy Pines sales model at 3174 SW Savona Blvd, Port St Lucie, FL 34953. By appointment.