Considered, from the ground up.
Each floorplan of this luxury custom home in Las Vegas is shaped to respond to its setting, enhancing space, light, and how the home is lived in.
Designed With Eco-empathy
at Its Core
This elevated homesite invites calm, creativity, and connection through intentional indoor-outdoor living. Follow along as Egan Crest comes to life and discover how this one-of-a-kind home redefines balance, beauty, and modern desert living.
Designed With Eco-empathy
at Its Core
This elevated homesite invites calm, creativity, and connection through intentional indoor-outdoor living. Follow along as Egan Crest comes to life and discover how this one-of-a-kind home redefines balance, beauty, and modern desert living.

Square Footage
Square Footage
10,670 sq. ft.
13,423 sq. ft. total
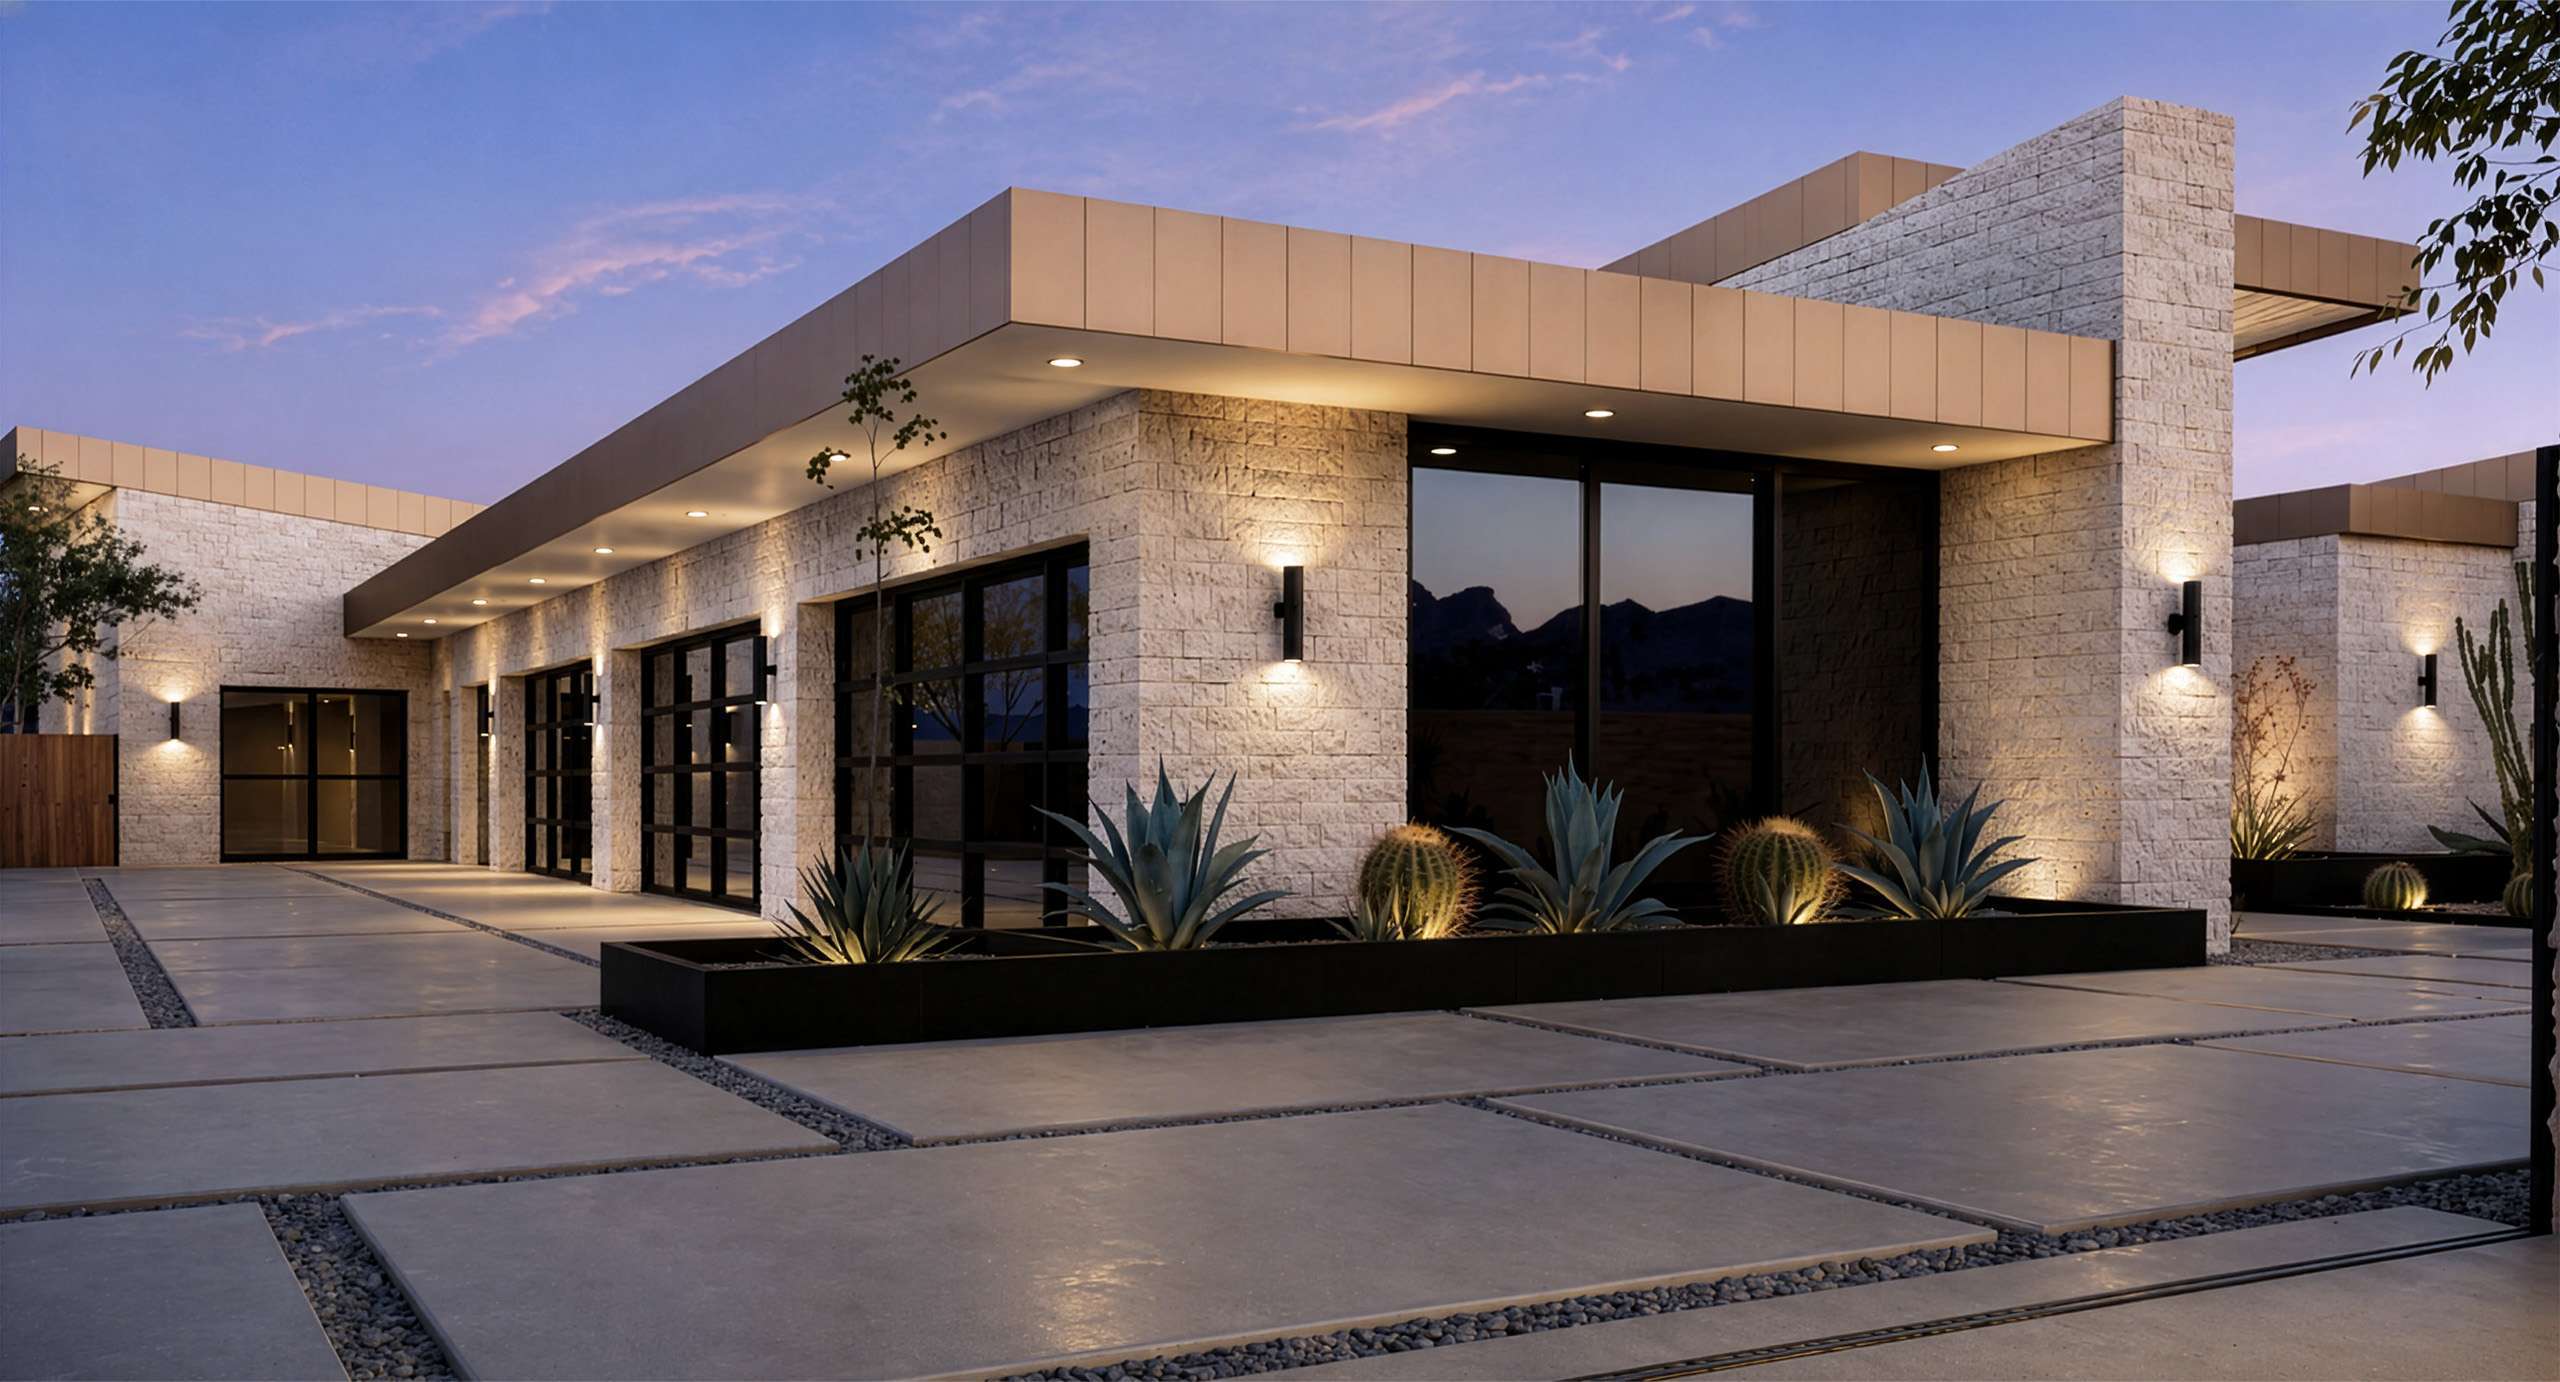
Garage
Garage
6 cars
1 golf cart bay
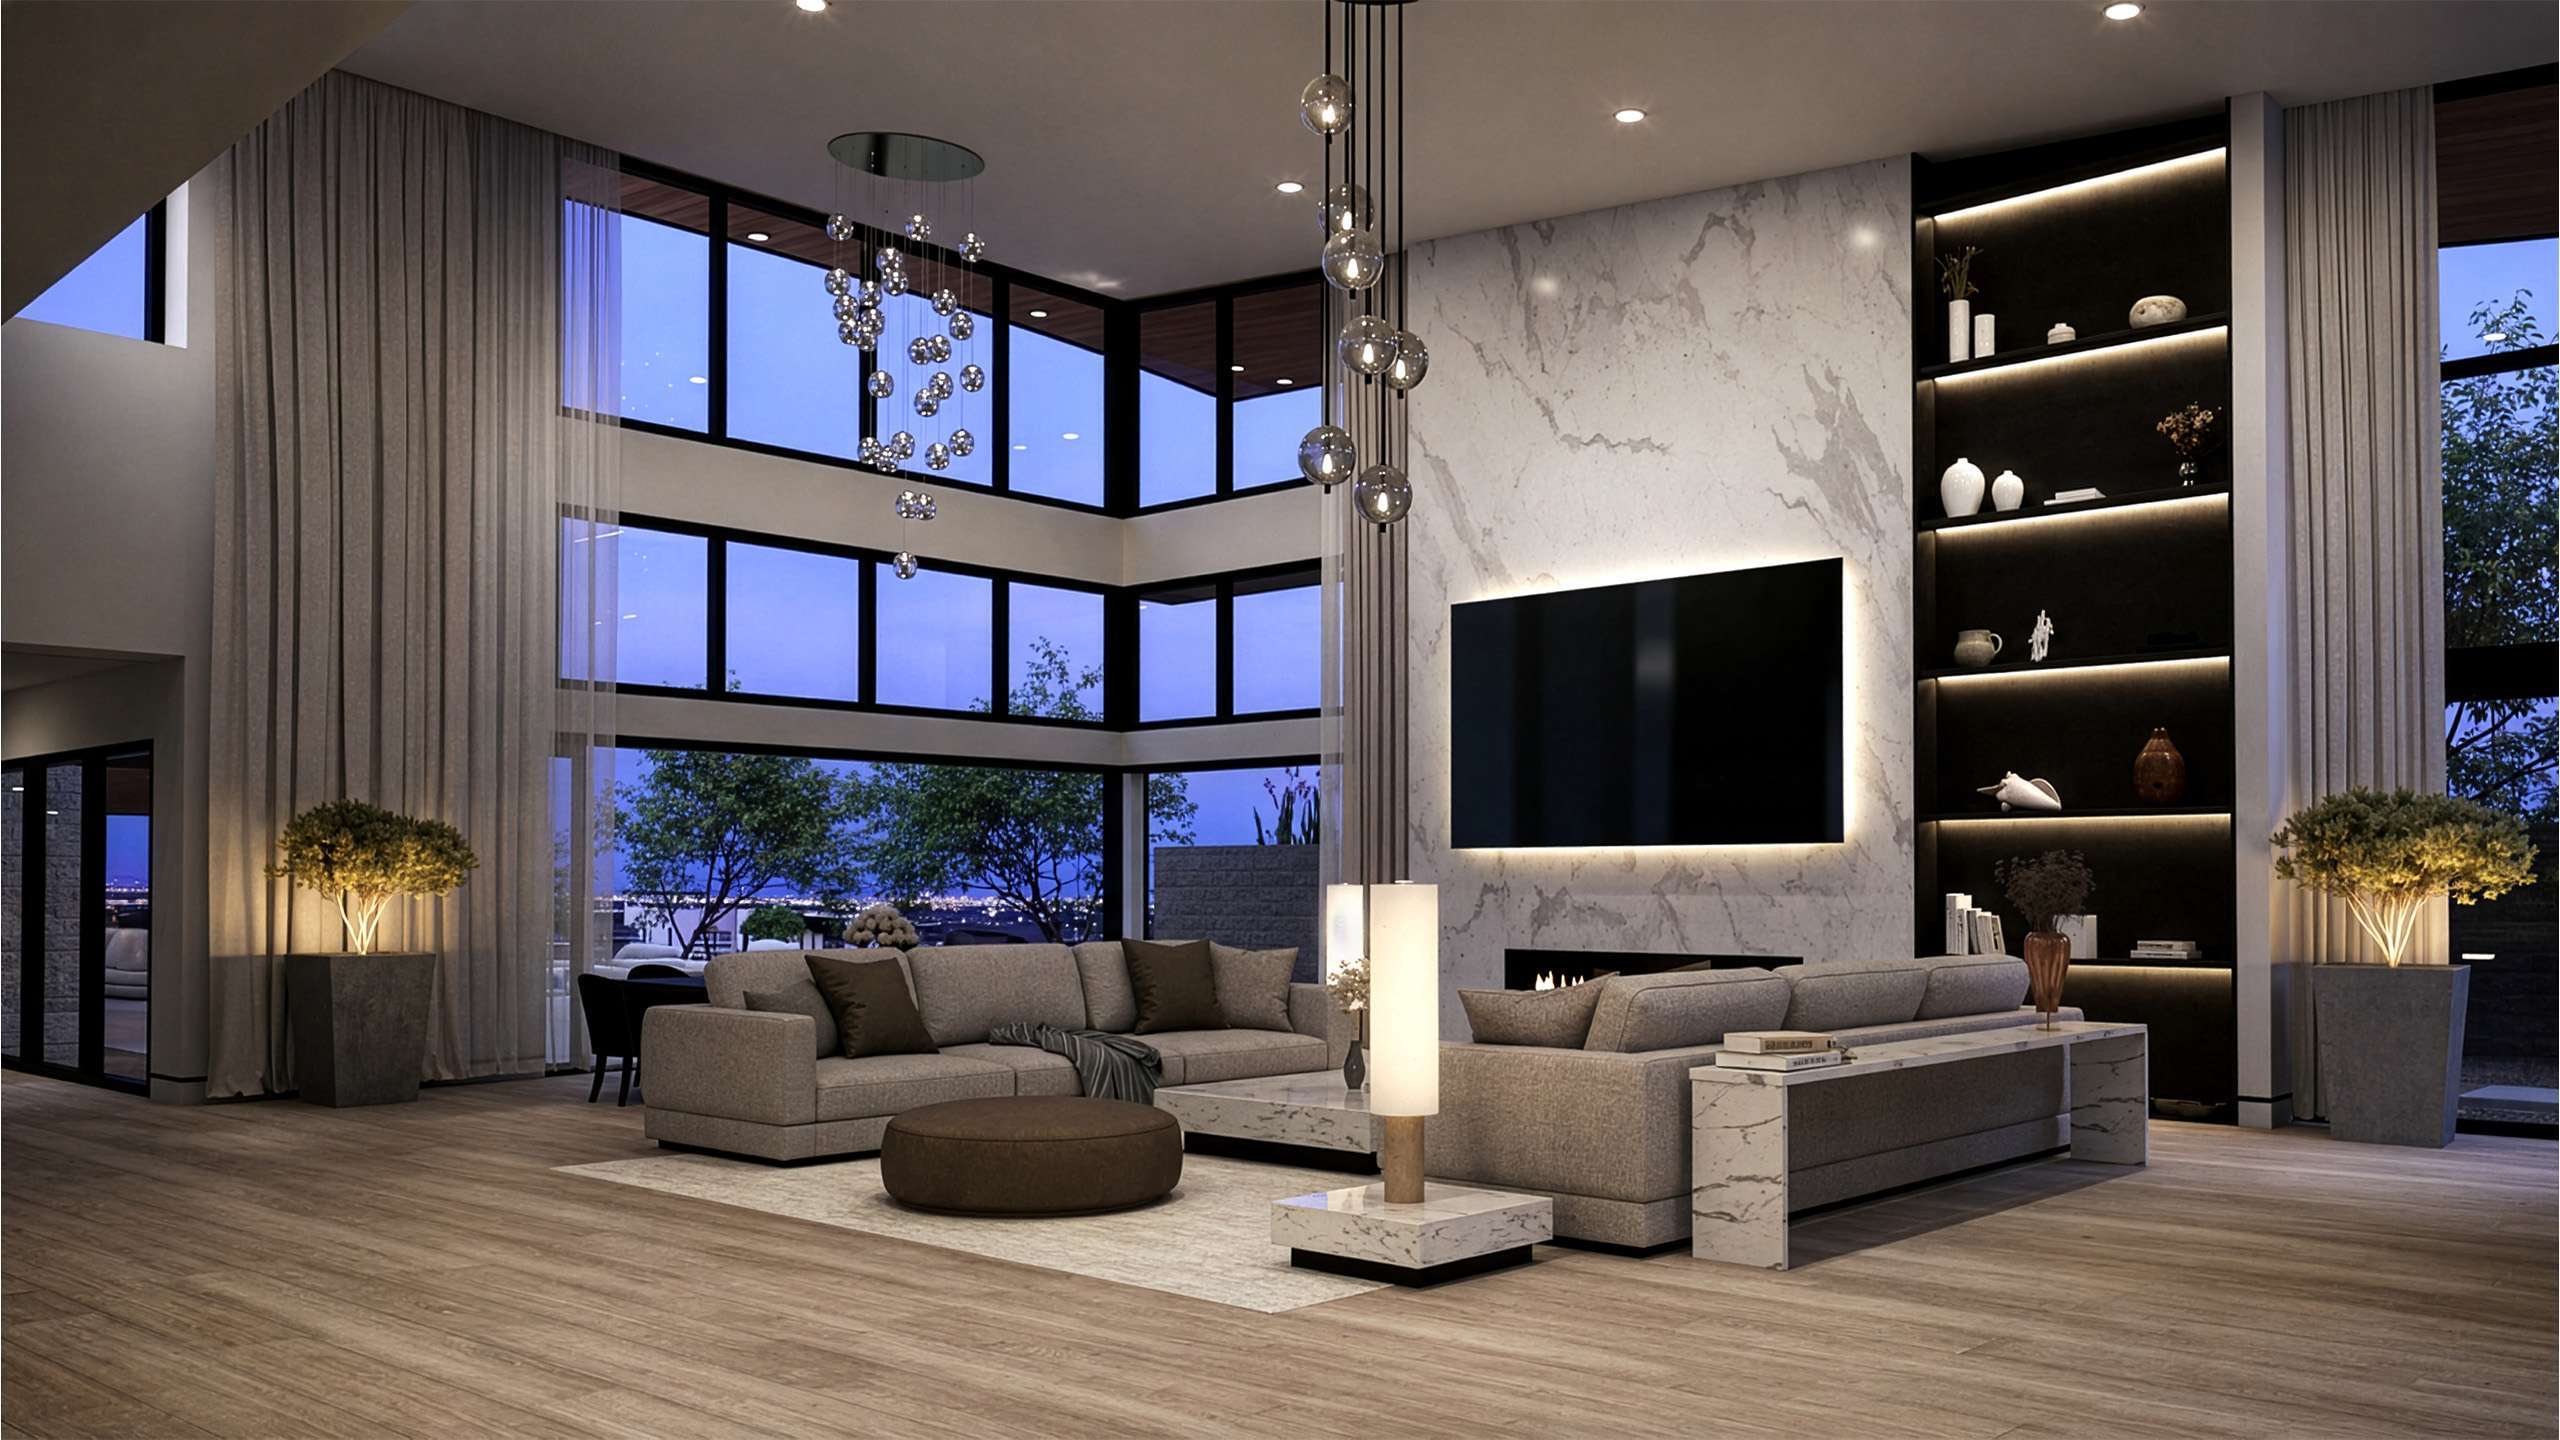
Living Spaces
Living Spaces
5 bedrooms
6 bathrooms
1 attached Casita
