

The 2026 Indy Home
A Bold New Chapter in Home Building
In the heart of Central Indiana, a new era of home design is taking shape. The 2026 Indy Home is the next Build Experience demonstration project—a showcase of innovation, luxury, and craftsmanship built by Integra Builders and designed by Hoerstman Design Shop. Set near Geist Reservoir, this home represents a modern Indiana aesthetic that blends timeless architecture with progressive design and sustainable performance.






A Home That Defines Modern Living
Every Build Experience home is crafted to reflect how people truly live today, and the 2026 Indy Home embodies that mission. With elegant geometry, smart systems, and integrated technology, this home will demonstrate the art of modern construction through real-world application and storytelling. The design combines clean architectural lines with a welcoming sense of warmth, creating a perfect balance of innovation and comfort. From the rooftop deck overlooking Geist to the spa-like wellness suite, every element has been imagined to inspire both professionals and homeowners. The home will serve as a living showcase for high-end products, advanced materials, and forward-thinking design ideas that define the future of home building.
Built by Integra Builders
Led by second-generation builder Michael Mercho, Integra Builders brings precision engineering and artistry to every project. Their in-house team of architects, designers, and craftsmen work together to create homes that balance structural excellence with effortless style. For this project, Integra will bring its signature combination of technical expertise and creative collaboration, ensuring every feature performs as beautifully as it looks. The Indy Home is designed by Hoerstman Design Shop, whose modern architectural perspective complements Integra’s focus on integrity and detail. Together, they are shaping a home that will inspire the next generation of builders, designers, and homeowners.
Signature Features
Designed as a statement of modern living, the 2026 Indy Home brings together performance, wellness, and style in every detail:
- Heated outdoor living areas designed for year-round comfort
- Swimming pool and hot tub surrounded by a landscaped courtyard
- Rooftop deck and pergola above the garage with panoramic views
- Built-in grill setup with integrated drop-down screens for seamless entertaining
- Custom gym featuring a sauna, precision lighting, and a cold plunge for recovery
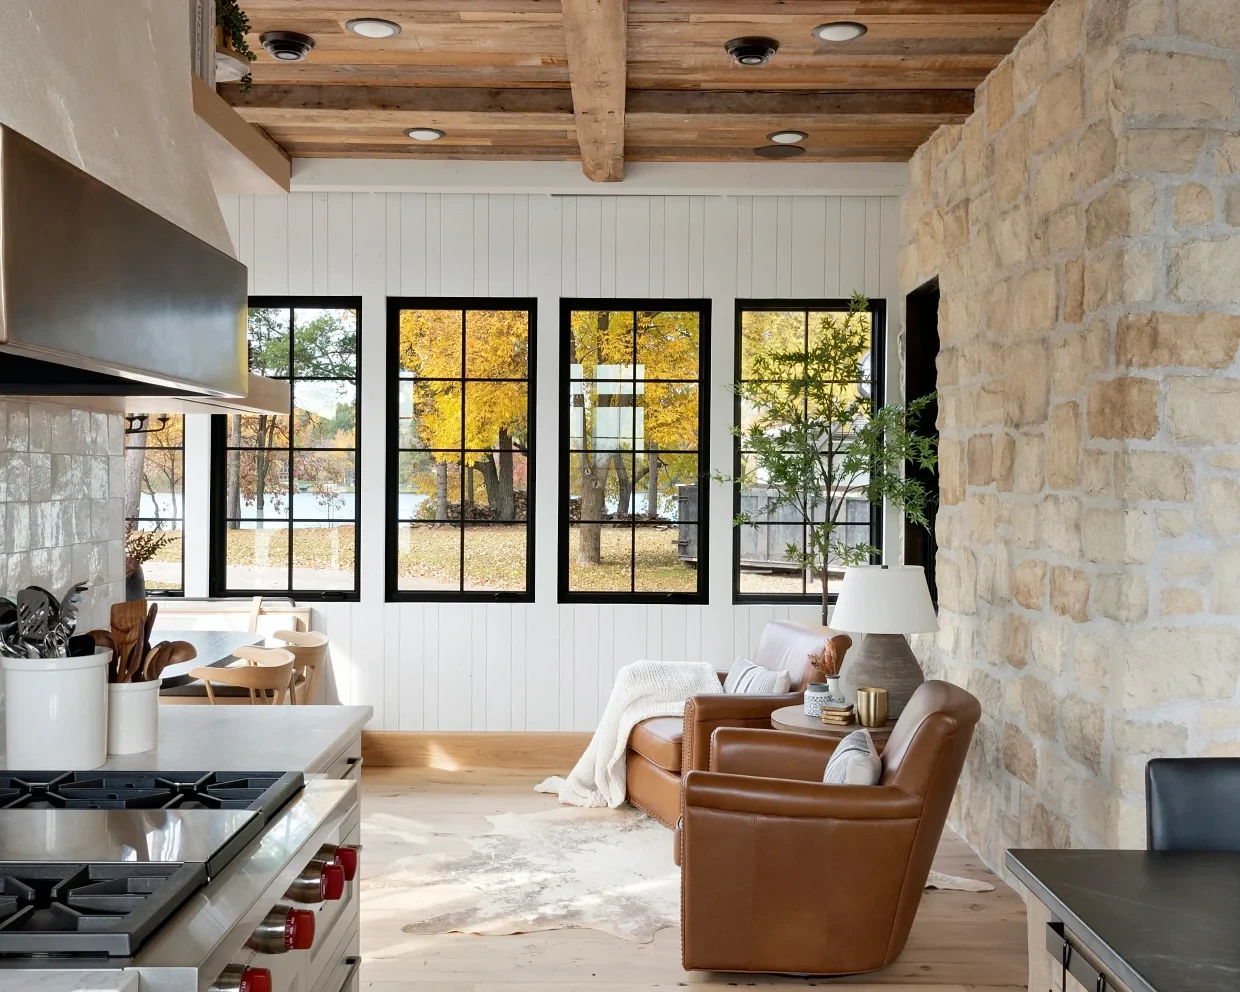
- Open-concept interiors with natural materials and high ceilings for light-filled spaces
- Smart home systems and energy-efficient construction that enhance daily life
- Interior design by Integra Builders with renderings that capture every space in detail

A Showcase for Innovation
The Indy Home will serve as an interactive platform for the residential construction industry—a stage where brands, designers, and builders come together to demonstrate real solutions in a real build. Every feature, finish, and fixture is chosen not only for its beauty but for its ability to perform, connect, and elevate the homeowner experience. This is where innovation meets authenticity.
What’s Next?
Groundbreaking for the 2026 Indy Home is planned for March 2026 with an estimated build time of ten to eleven months. As the project progresses, we’ll share exclusive behind-the-scenes content, renderings, and a closer look at the design process that brings this vision to life. This is your invitation to be part of the story. The Indy Home is more than a build—it’s a vision for the future of residential construction, and an opportunity for brands to align with innovation, craftsmanship, and storytelling that lasts.
The Vision Behind the Design
The 2026 Indy Home captures a balance of warmth and sophistication, brought to life by Hoerstman Design Shop. Their approach celebrates honest materials, natural light, and timeless proportion that blends modern elegance with the familiar comfort of Indiana living.


Inspired by How We Live
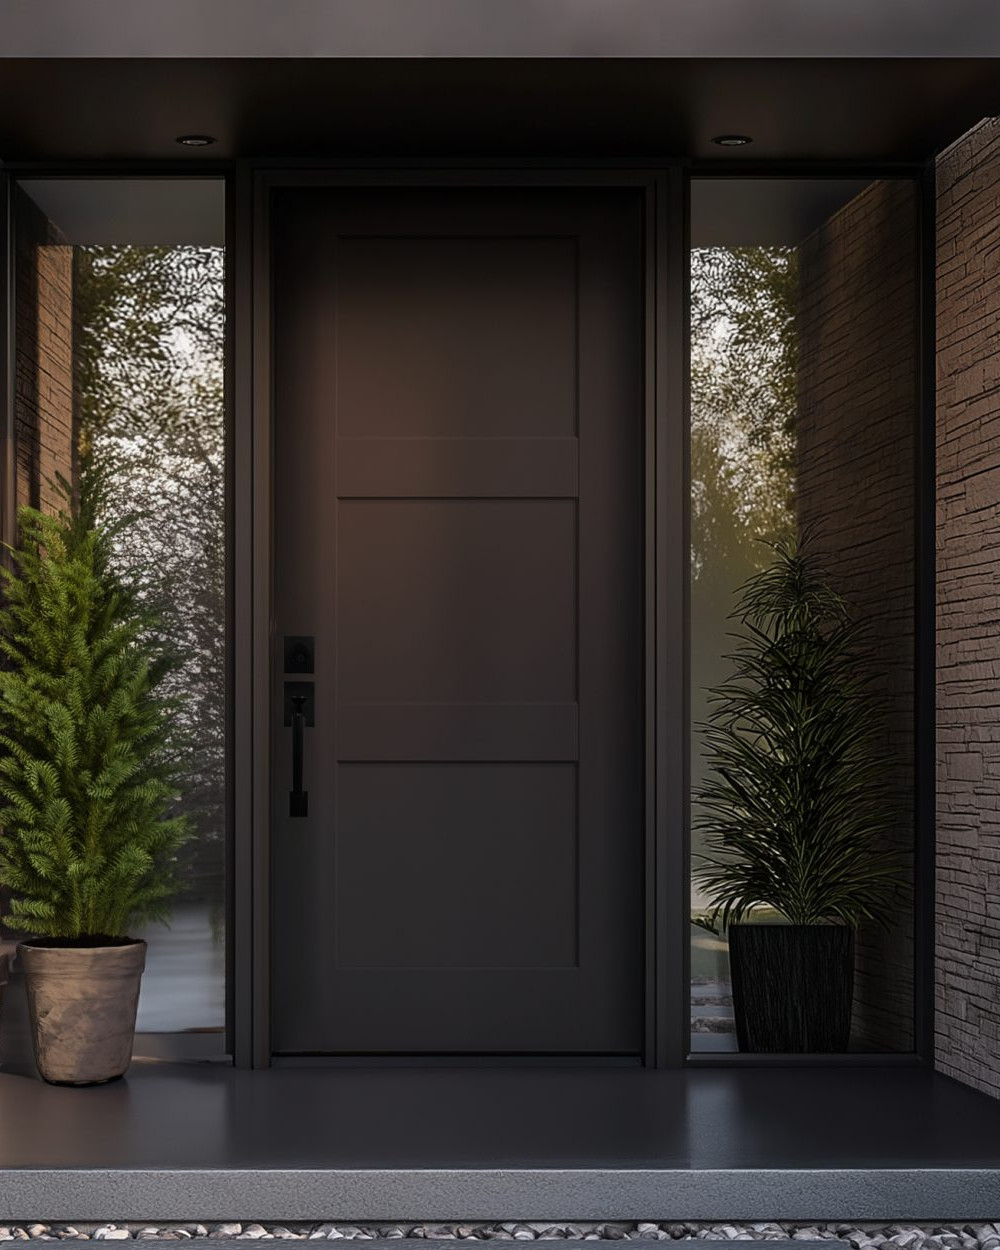
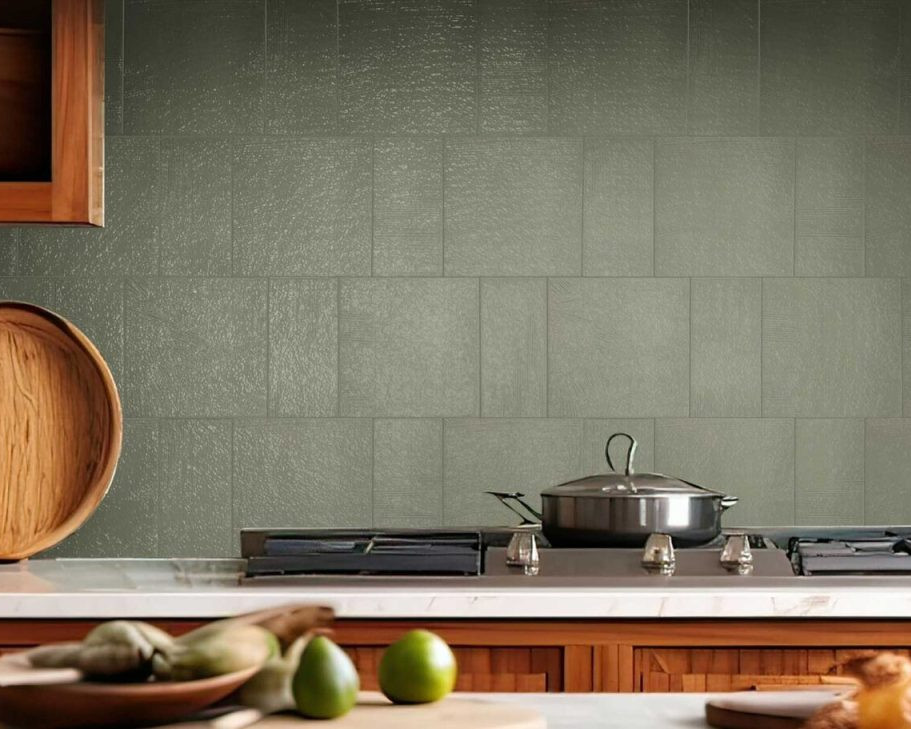
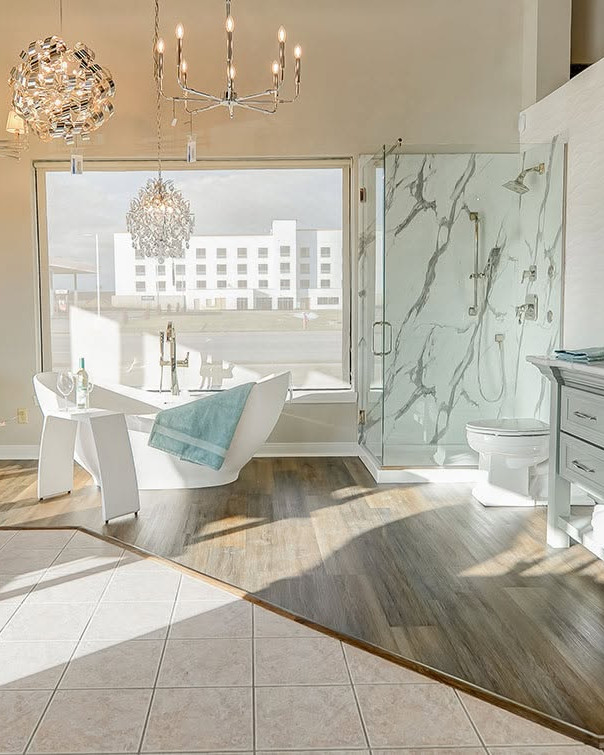
Every texture, tone, and finish was chosen to create spaces that feel intentional and lived in. From rich wood details to sleek fixtures and natural stone, the design reflects a refined simplicity that is both functional and beautiful, for a home built for real life, elevated.