
Vital Brookdale

About The Project
This development provides its low-income population with verified thermal comfort, superior air quality, and deep energy savings through a highly efficient envelope and mechanical systems, supplemented by on-site generation technology. The building was designed to ensure efficient temperature regulation throughout the year to promote passive resiliency while operating at a low heating and cooling demand.
-
100 kW Solar PV System
On-site solar generating clean electricity for the building
-
$402,960 Total Incentives Procured
Incentive funding secured to offset project costs
-
185,000 Square Feet
Total floor area of the building
-
7 Stories, 160 Apartments
A multifamily residential building
The Vital Brooklyn Initiative
- Healthcare
- Affordable Housing
- Open Space + Recreation
- Resiliency
- Education + Youth Development
- Violence Prevention
- Job Creation
- Healthy Food
Project Team
Development Team
- MDG Design + Construction
- Smith & Henzy Advisory Group
- The New York Foundling
- Brookdale Hospital
Architect
- Dattner Architects
General Contractor
- Monadnock Construction
Passive House Consultant
- Bright Power
MEP Consultant
- Skyline Engineering
Project Funding
- Federal 4% Low Income Housing Tax Credit generating $32.8M in equity
- $30.4M in subsidy from New York State Homes and Community Renewal
- $13.9M in permanent Tax-Exempt Bonds
- $402,960 procured via various incentive programs
- NYSERDA New Construction Program Incentives
- New York State Solar Tax Credit Equity
- New York State Housing Finance Agency
Supportive Housing Opportunity Program Loan
On this page
Planning for Sustainability
Challenges
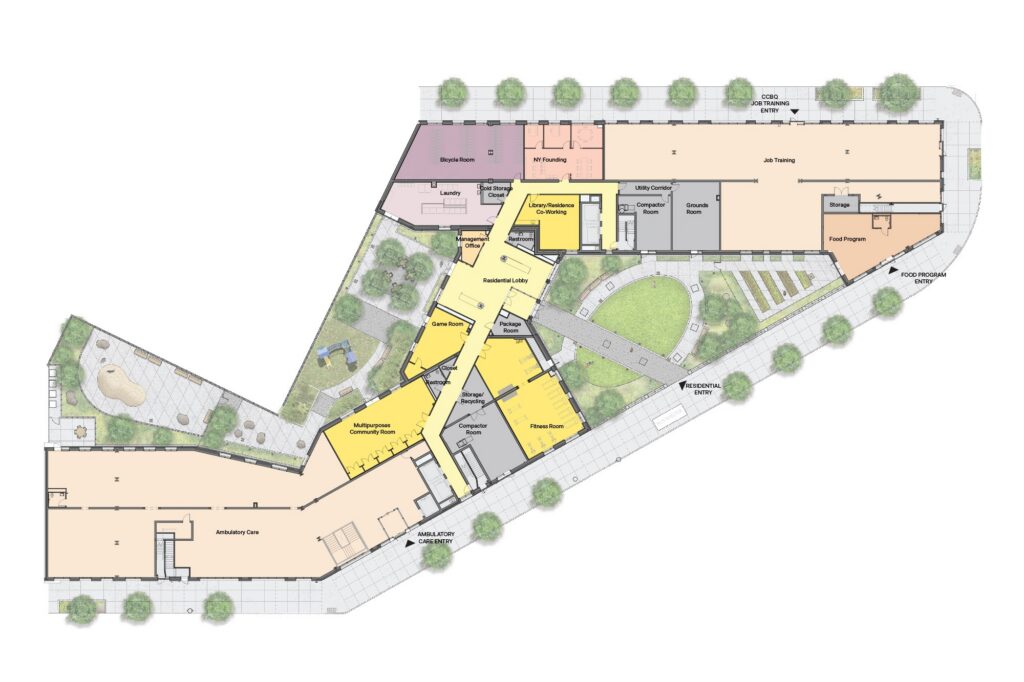
Due to Vital Brookdale’s unique massing, the exceptionally large building envelope presented a challenge for Passive House certification. The design team worked toward the Passive House 2015+ certification, focusing on retaining internal heat gains within the building. To meet the certification requirements, robust insulation at the roof, which makes up a significant portion of the building envelope, was high priority.
Sustainability Features
Achieving Phius Certification
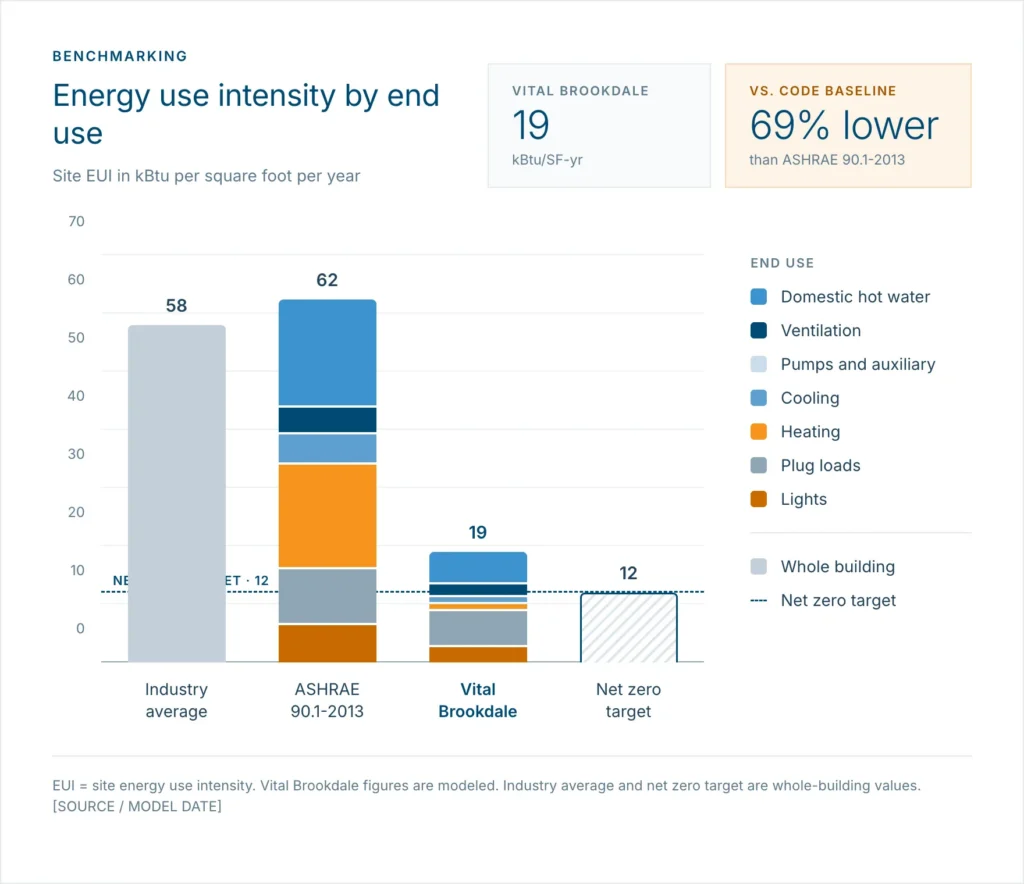
In addition to a robust thermal envelope, the building design focused on integrating high-efficiency systems. The highly insulated envelope therefore ensures the Variable Refrigerant Flow (VRF) heating and cooling systems provide maximum comfort as building air leakage is largely reduced, combined with Energy Recovery Ventilators (ERV) to provide large amounts of fresh, filtered air to the apartments and common areas, with minimal heating or cooling energy loss. Ultimately, the building is better equipped to retain internal gains within the building, making heating and cooling a much smaller portion of the building’s operating costs.
Solar & Green Roof
The project features vegetated courtyards accessible to residents, green roofs as well as a 100 kW solar photovoltaic (“PV”) system on the roof. Bright Power maximized the design of the 100 kW solar system to generate roughly 120,000 kWh/year lowering the site EUI from 19.8 kBtu/sq ft/yr to 16.8 kBtu/sq ft/yr and generating 22% of the building’s energy supply on-site. This large proportion of energy generated on-site
Awards & Certifications
- Phius 2015+ Certified
- EnergyStar Multifamily High Rise Certified
- Enterprise Green Communities 2015 Certified
- NYSERDA New Construction Program
- 2023 Phius Awards: Best Overall Project & Low-Rise Multifamily Winner
- 2023 ULI NY: Award for Excellence in Affordable Housing Development Winner
- 2023 AIA NYS: Excelsior Award Winner
- 2023 Architizer: A+ Award, Sustainable Multi-Unit Residential Building Finalist
Start Your Energy Efficiency Journey Today, With Bright Power.